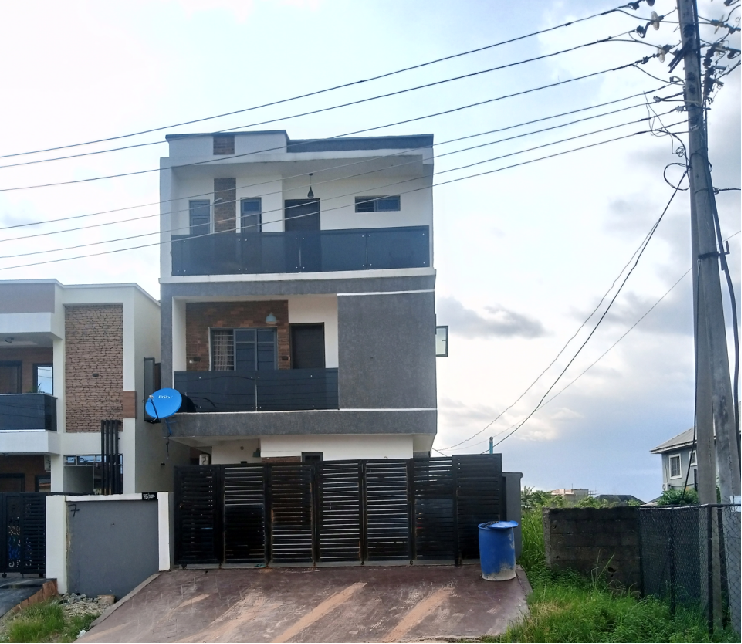
About the Project
Construction of 2 Units of Contemporary 4-Bedroom Semi-Detached Duplexes – No. 12 Peace Estate, Soluyi, Gbagada, Lagos
Project Overview
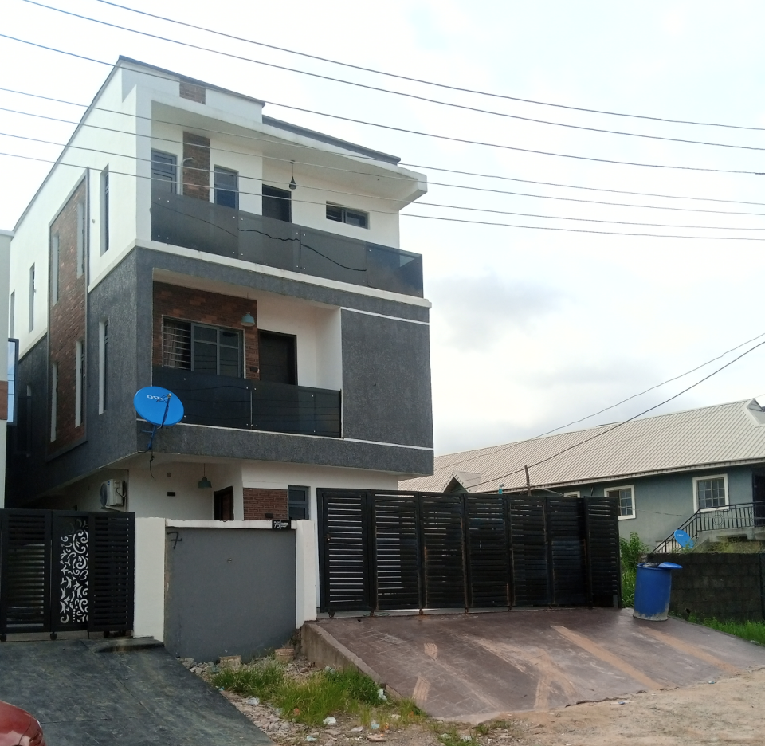
Situated at 12 Peace Estate, this exclusive residential development comprises 2 units of contemporary 4-bedroom semi-detached duplexes, thoughtfully designed to offer modern comfort, functionality, and architectural elegance.
Each duplex rises across three levels, providing generous living spaces that cater to the needs of modern families. Built with a reinforced structural system on a raft foundation, the development combines durability with a striking contemporary aesthetic. The buildings are further distinguished by their sleek mono-pitch roofing, giving the project a clean and sophisticated architectural identity.
To enhance convenience, each duplex is provided with two dedicated parking spaces, ensuring adequate parking for residents and visitors while maintaining an organized site layout.
Scope of Works
1. Site Preparation and Setting Out
The project commenced with comprehensive site clearing, detailed surveying, and accurate setting out to ensure proper positioning of the duplexes, efficient land utilization, and compliance with approved construction standards.
2. Foundation Works
A Raft Foundation System was adopted to provide a strong, stable, and evenly distributed structural base for the three-level development.
The foundation works included:
- Site excavation and ground preparation.
- Reinforcement placement and formwork installation.
- Construction of the reinforced concrete raft slab.
- Underground service provisions.
- Backfilling and site compaction.
The raft foundation ensures excellent load distribution while minimizing differential settlement, making it ideal for the project's structural requirements.
3. Structural Frame Construction
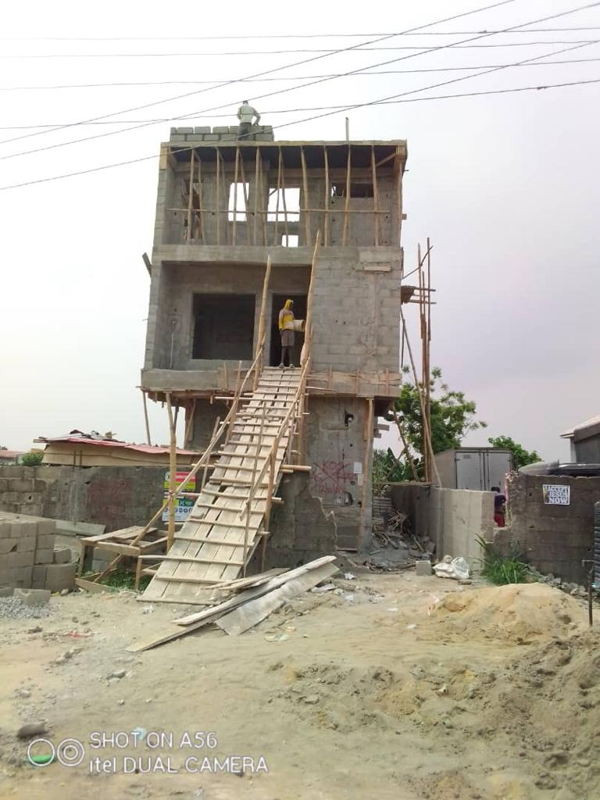
The duplexes were constructed using a reinforced concrete structural frame designed to provide long-term strength, stability, and flexibility in architectural design.
Structural works included:
- Reinforced concrete columns.
- Beams and suspended floor slabs.
- Staircase construction.
- Structural framing across all three levels.
- Roof support framework.
4. Architectural Construction
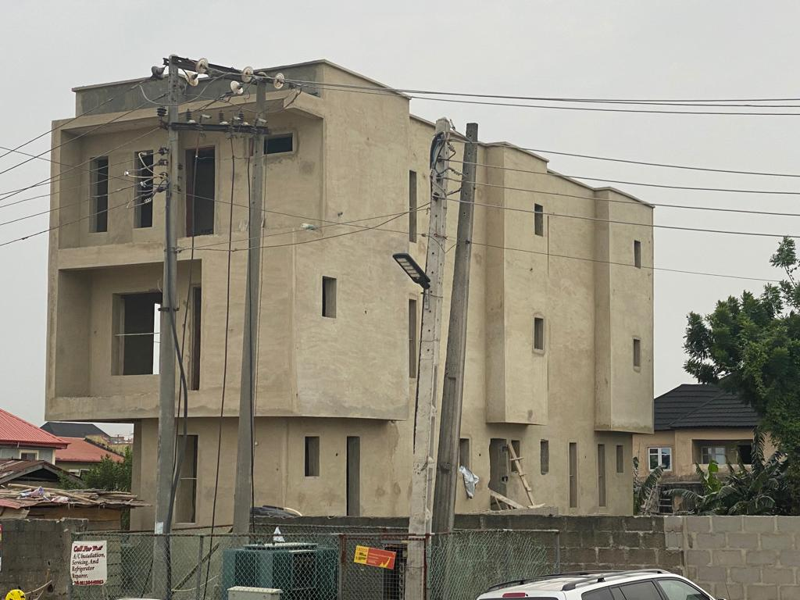
The architectural design emphasizes clean lines, open spaces, and contemporary aesthetics, resulting in an elegant residential development that blends functionality with visual appeal.
Works executed included:
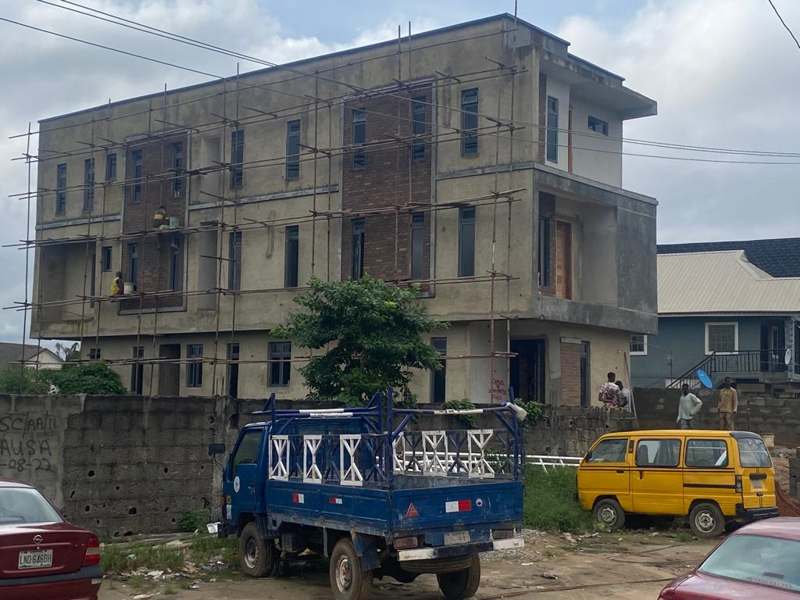
- Blockwork and internal partitions.
- External rendering and façade detailing.
- Installation of premium doors and windows.
- Modern wall and floor finishes.
- Ceiling installation and decorative elements.
5. Roofing Works
The buildings are finished with a mono-pitch roofing system, a defining feature of the development's modern architectural style.
The roofing system offers:
- A clean and minimalist appearance.
- Efficient rainwater drainage.
- Improved weather resistance.
- Enhanced durability with low maintenance requirements.
6. External Works and Infrastructure
External development was carried out to complement the overall quality of the project and improve accessibility.
The works included:
- Two dedicated parking spaces for each duplex.
- Interlocking paved driveways.
- Surface drainage systems.
- Walkways and external hard landscaping.
- Utility service connections and external lighting.
Key Project Features
- 2 Units of 4-Bedroom Semi-Detached Duplexes
- Three-Level Contemporary Residential Design
- Modern Architectural Façade
- Reinforced Concrete Structural Frame
- Raft Foundation System
- Mono-Pitch Roofing Design
- Spacious and Functional Interior Layouts
- Two Dedicated Parking Spaces Per Duplex
- Durable Premium Finishes
- Comprehensive External Works and Drainage
Project Summary
This project demonstrates our expertise in delivering high-quality luxury residential developments that combine structural excellence with modern architectural design. From the robust raft foundation and reinforced concrete framework to the distinctive mono-pitch roof and premium finishes, every element was executed with precision and attention to detail. The result is a pair of elegant, functional, and durable homes that provide comfort, style, and long-term value in one of Gbagada's desirable residential estates.
Project Gallery
4 Photos
Client Testimonial
Nice Modern Apartment